Future
The vision for a complete, connected community
Explore the long-term plan for River District — the parks, schools, housing, and public spaces proposed for the coming decades.
Future
Area 1
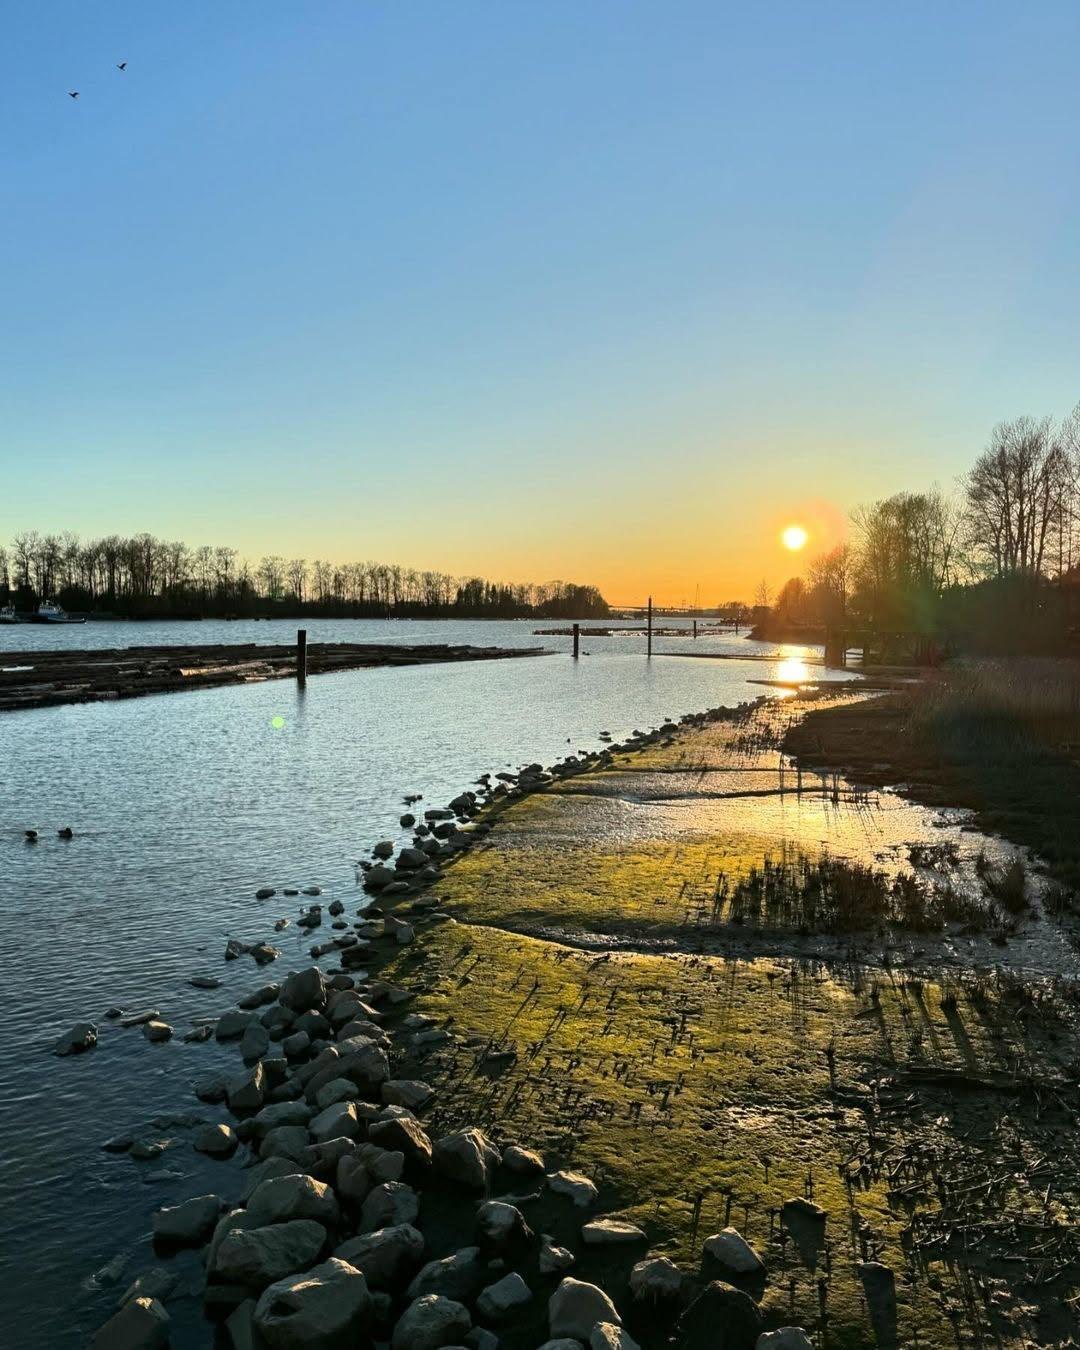
Area 1 is the commercial and civic heart of River District, centred around the River District Town Square. Build out of Area 1 is well underway.
While much of the neighbourhood has already been completed, Vancouver City Council approved a Zoning Text Amendment on February 24, 2026, to guide development of the remaining parcels in Area 1. The approved amendments will advance the completion of Area 1, while remaining consistent with the long-term vision for East Fraser Lands.
The amendments approved in February 2026 bring parking above grade on select parcels to support ongoing development at River District. They also refine building heights, housing tenure, and parcel configuration while maintaining the active, mixed-use character of Area 1, with neighbourhood retail, public spaces, and the future community centre continuing to anchor the Town Square.
Key approved changes include:
- Above-grade parking introduced on Parcels 19.1, 33/34, and 35/36 to enable completion of the neighbourhood.
- The social housing obligation relocated from Parcel 34 to a standalone building on Parcel 30.
- Rental density transferred from Parcel 33/34 to Parcel 19.1 to support additional purpose-built rental housing.
- Updated parcel configurations to support the continued build-out of Area 1.
Future
Area 2
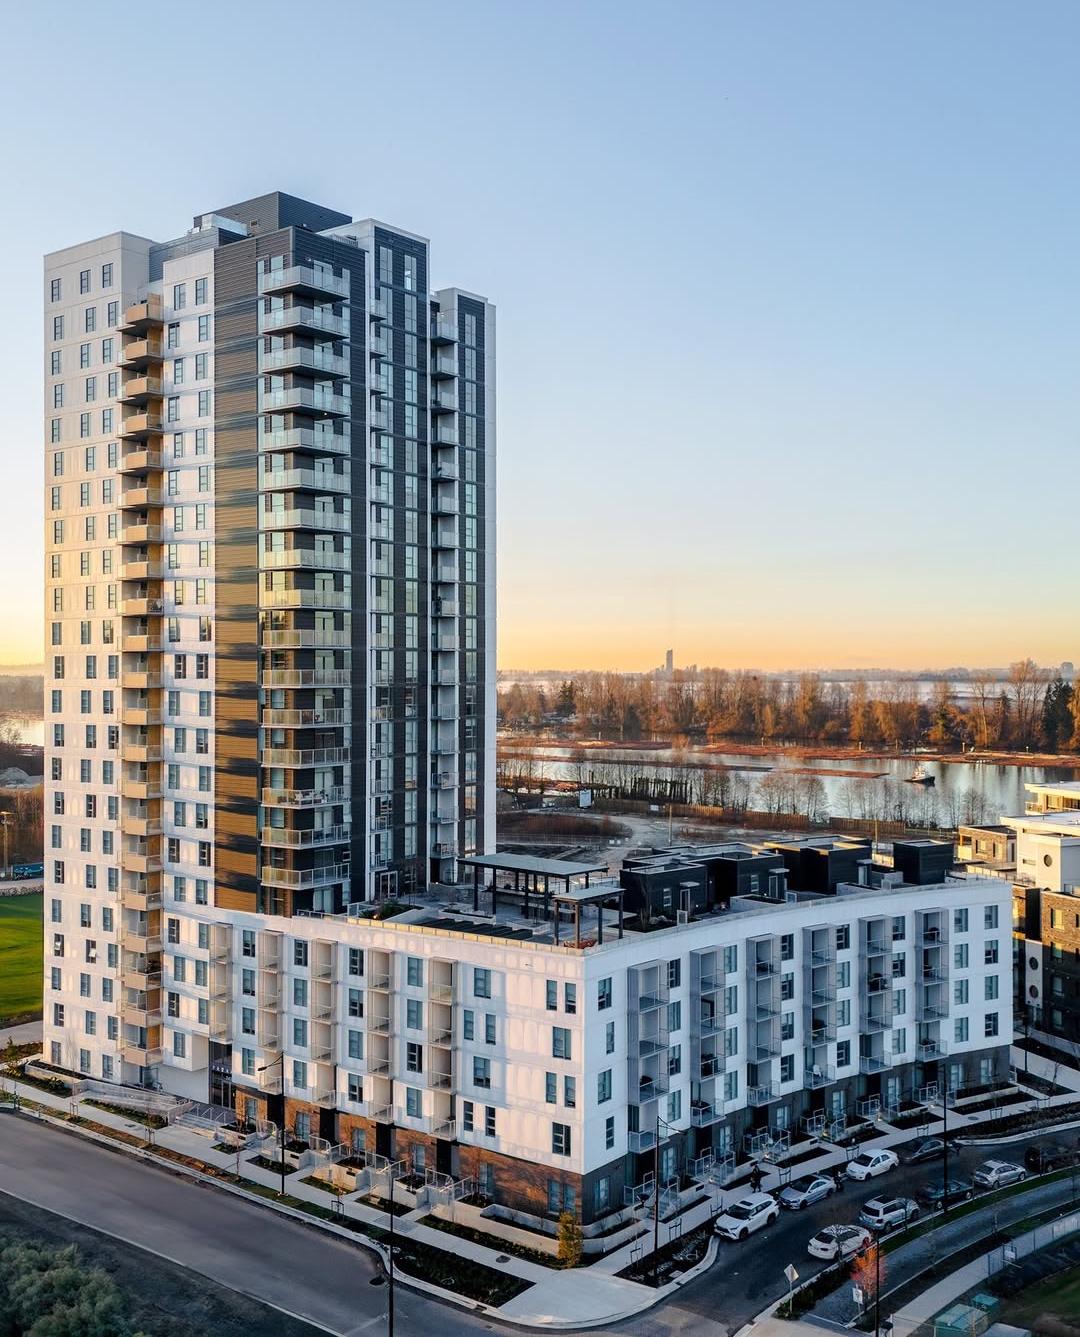
Most of the development in Area 2 is now complete, with planning underway for above-grade parking on the remaining undeveloped parcels. The neighbourhood features extensive green amenities, including the fully completed Kinross Park and the western portion of Foreshore Park. Area 2 is primarily residential, complemented by select mixed-use parcels that provide neighbourhood-serving retail and community amenities.
Wesgroup has submitted a Zoning Text Amendment for Area 2. The amendment does not seek to increase density but updates the plan to support current development needs, including above-grade parking.
Key changes include:
- Adjusted building heights on Parcels 11, 24, and 28.
- Combination of Parcels 24 and 25 into a single development block, now called Parcel 24, to enable above-grade parking and improve design efficiency.
- Expansion of Parcel 28 to support the updated development plan.
Future
Area 3
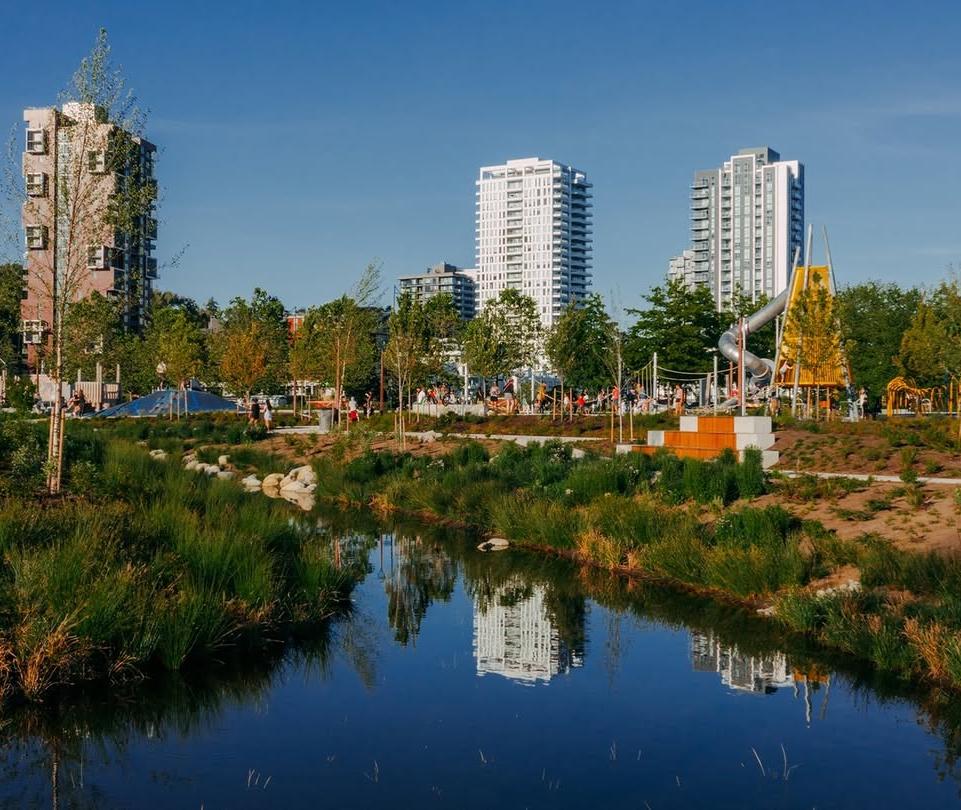
Area 3 is currently undeveloped and would form the final phase of development at River District. The design of Area 3 is currently under progress. Area 3 is bounded by Marine Way to the north, Boundary Road to the west, the Fraser River to the south, and the eastern edge of River District lands approaching Burnaby to the east.
The 2021 update to the East Fraser Lands Official Development Plan (ODP) increased the allowable floor area in Area 3 from 194,471 sq. m to 296,780 sq. m and established several key public realm concepts.
These included a pedestrian paseo linking the high street to Area 3 through Avalon Park, a neighbourhood activity “hotspot” combining local-serving retail and daycare, a shared community court, and expanded – access to park space.
At its heart, the vision for Area 3 is to complete a great waterfront neighbourhood. With much of the remaining areas of EFL completed, under construction, or in detailed design, Area 3 represents the final portion of a comprehensive master plan in the making for more than two decades.
More specifically, the vision for Area 3 is a highly livable, ecological, and socially inclusive community.
Its urban design is rooted in planning principles that seek to establish a complete community with:
- local serving retail
- diverse housing options
- foster social well-being
- a welcoming public realm
- local amenities,
- a sustainable, zero-waste future
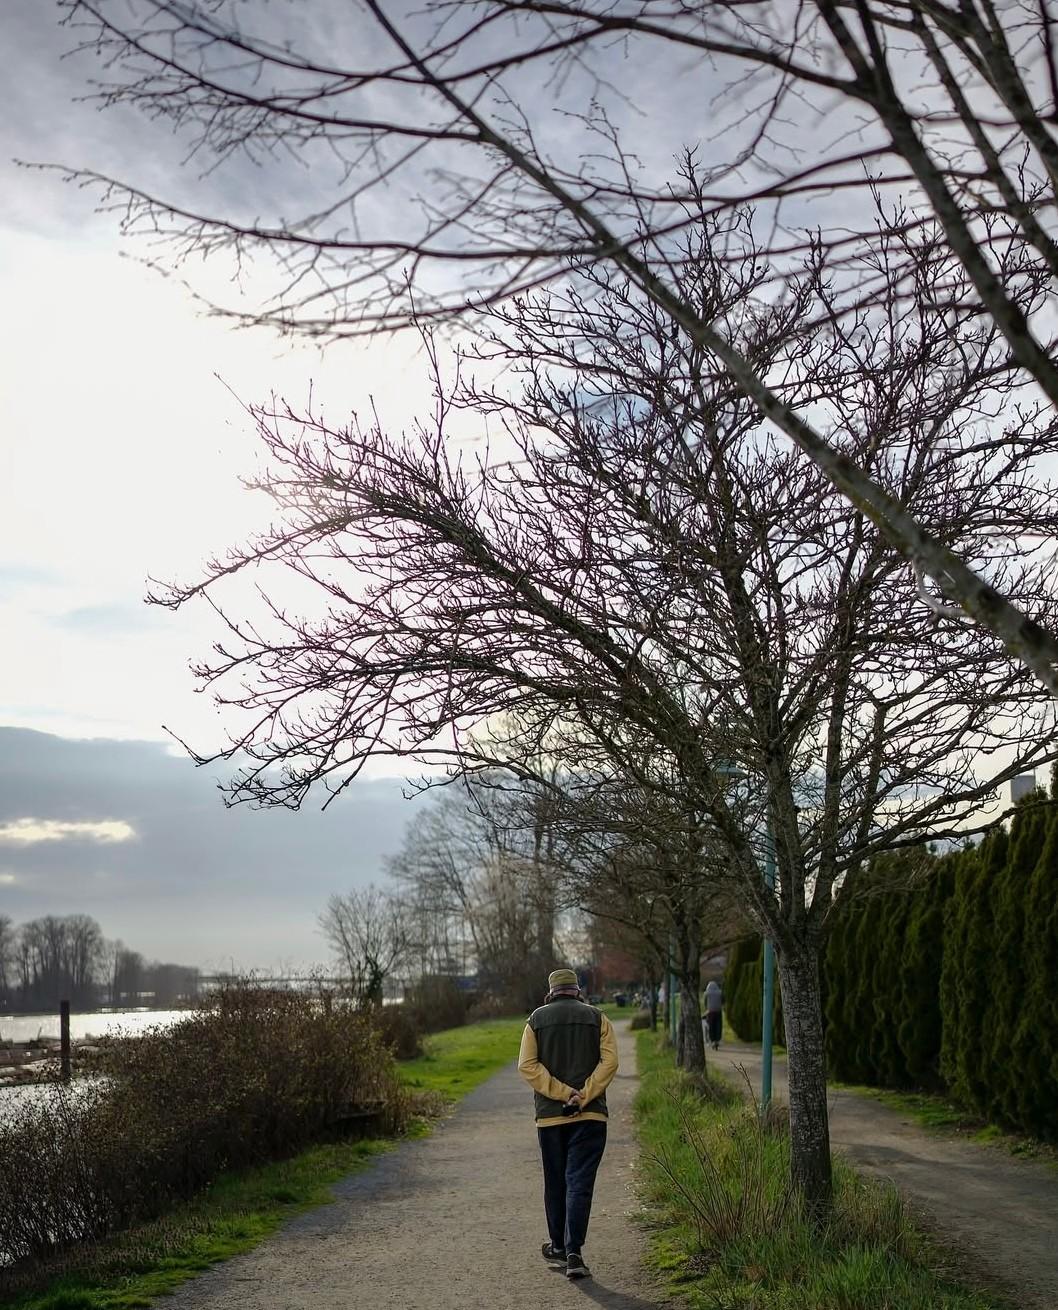
In alignment with Area 1 and Area 2, Wesgroup intends to rezone Area 3 to to bring parking above-grade to ensure continued masterplan delivery.
Future
Active Applications
Planning and development at East Fraser Lands is progressing across three areas. Some applications have been approved, while others remain under review or are still being prepared.
Area 1
Rezoning amendments for the following Area 1 sites have been approved:
- East Fraser Lands Town Square: 3575 Sawmill Crescent, Parcel 19.1
- East Fraser Lands Waterfront Precinct: 8711 River District Crossing, Parcel 30
- 3522 East Kent Avenue South: Parcels 33/34 and 35/36
Visit the application on City of Vancouver’s dedicated website here:
Area 2
The Area 2 rezoning application includes:
- 3202 Riverwalk Avenue: Parcel 11
- 3302 North Arm Avenue: Parcels 24 and 28
The amendments for Parcel 11 have been approved. Parcels 24 and 28 remain in the planning process and are anticipated to proceed to Vancouver City Council in 2027.
Visit the application on City of Vancouver’s dedicated website here:
Area 3
Planning for Area 3 is underway. A formal application has not yet been submitted. More information will be shared as the planning process progresses.